01
Process
Every project begins with listening: how you live, what the land offers, and what the budget allows. Design and construction are planned together from the first conversation.
Woodstock, Vermont · Since 1984
Architectural design, building construction and construction management for custom homes in the Vermont hills.
Our approach
ACS design/build Inc. brings architectural design and construction together. The person who listens to your ideas and draws your home is the same person who builds it, so intent is carried through every stage instead of handed off between offices.
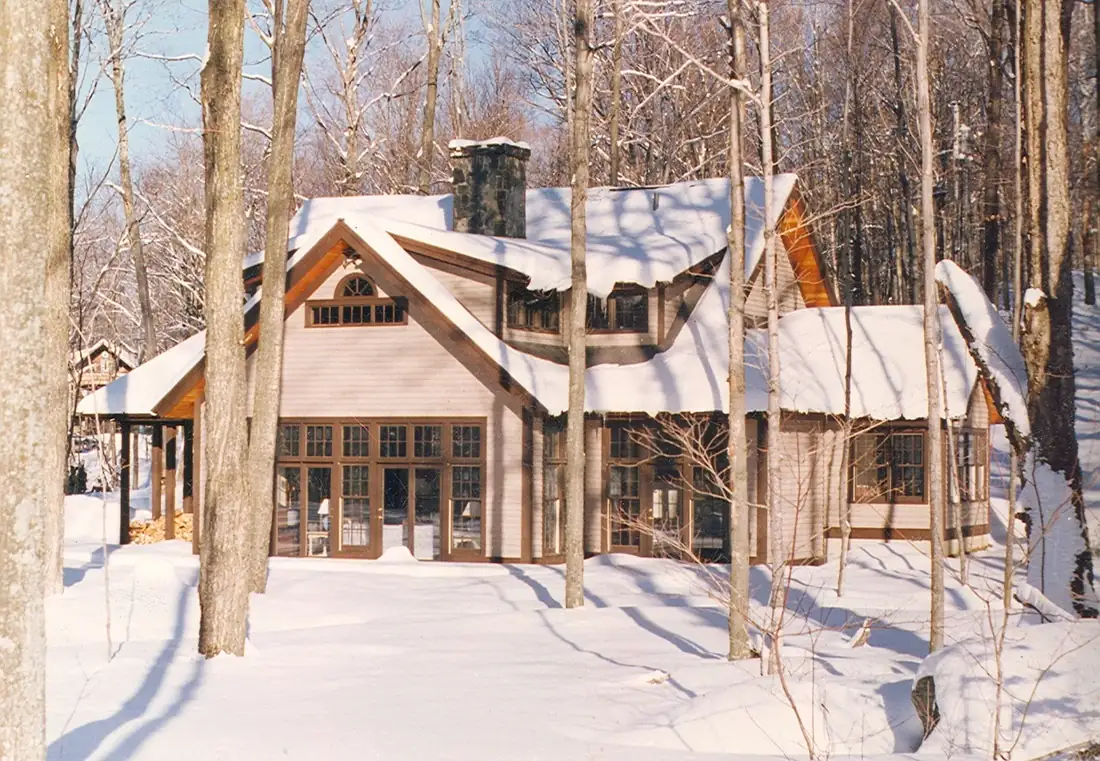
For more than forty years the firm has worked in and around Woodstock, Vermont, shaping homes that respond to their land, their light and the long Vermont seasons.
Services
Every project begins with listening: how you live, what the land offers, and what the budget allows. Design and construction are planned together from the first conversation.
Homes drawn for their site and their owners — craftsman and shingle-style, timber-frame and modern mountain houses — developed with the realities of building in Vermont close at hand.
Careful, hands-on construction: framing, timber work, stone, millwork and finish carpentry carried out with the same attention given to the drawings.
Trades, schedules and suppliers coordinated under a single point of accountability, with clear communication from groundbreaking to move-in.
Featured
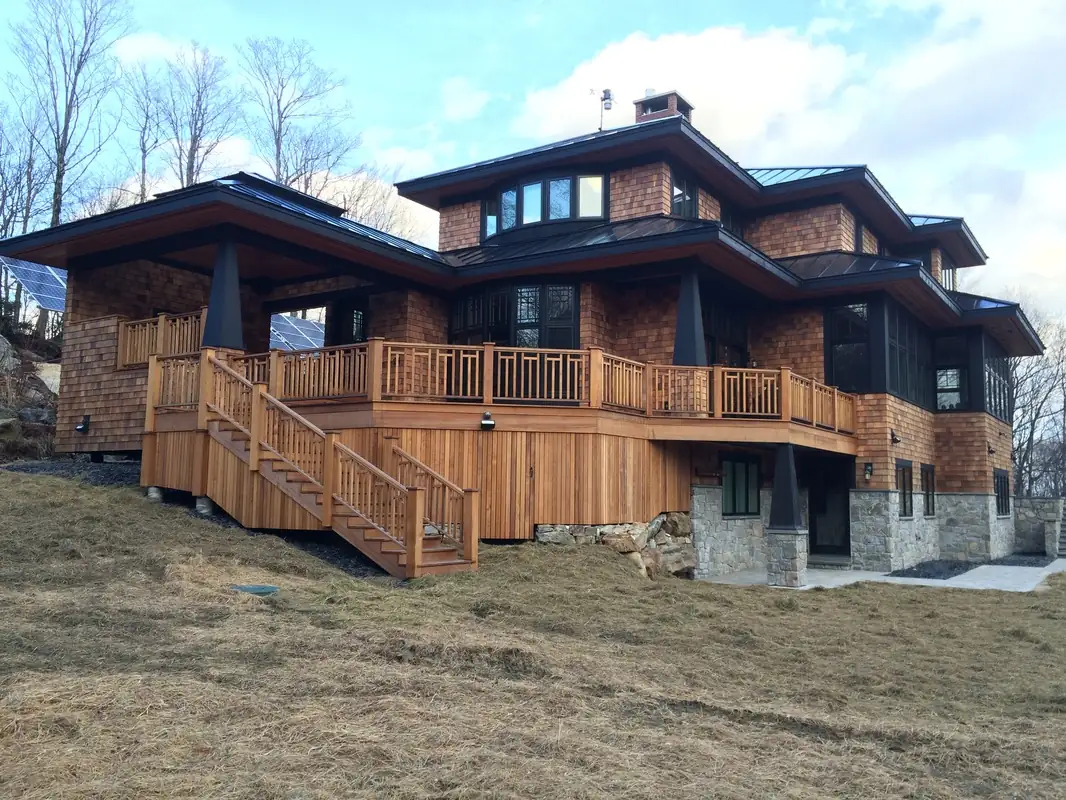
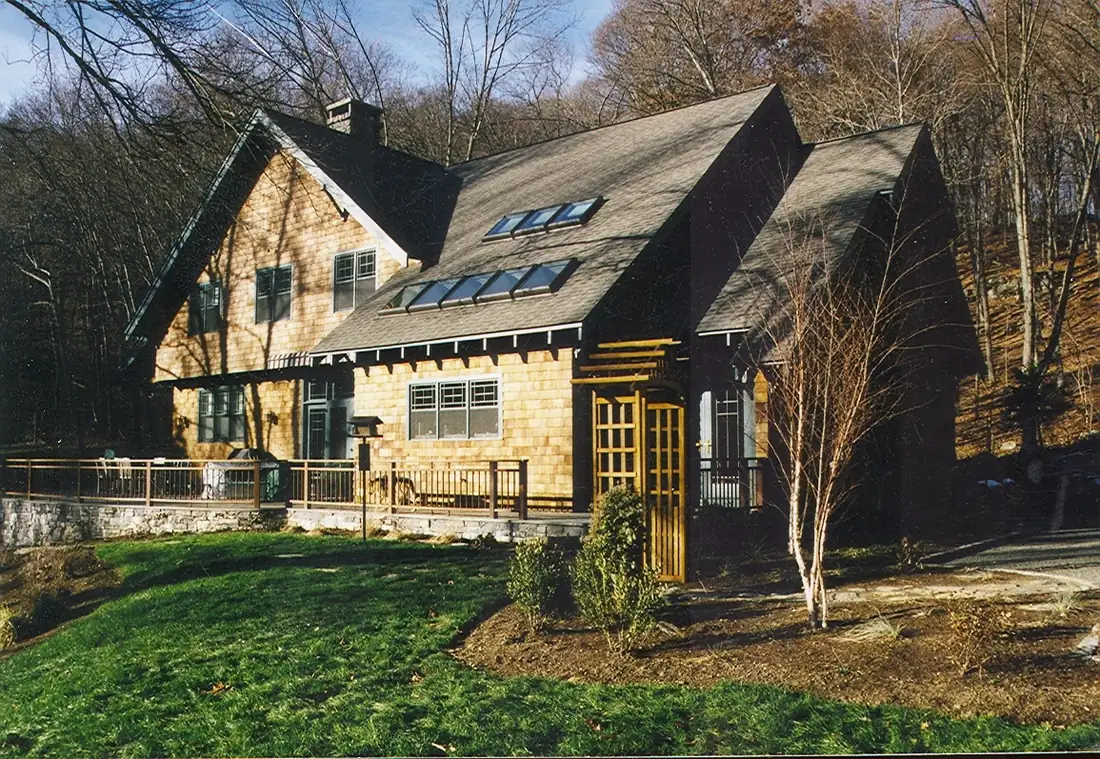
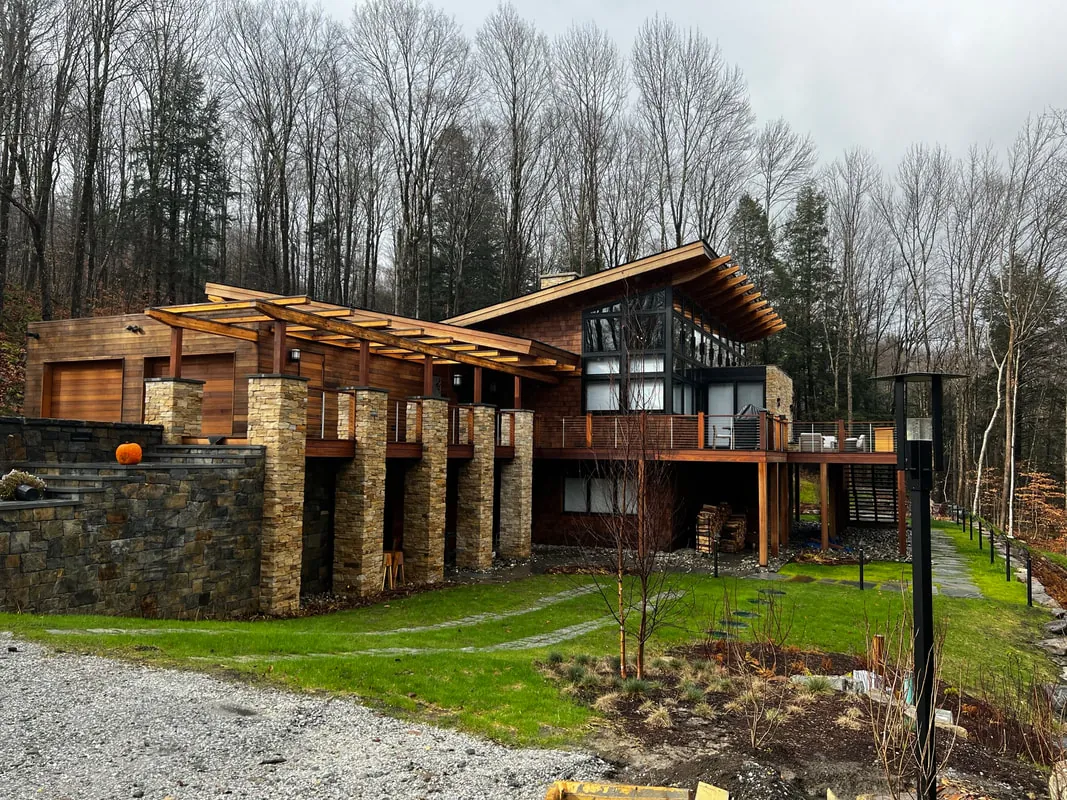
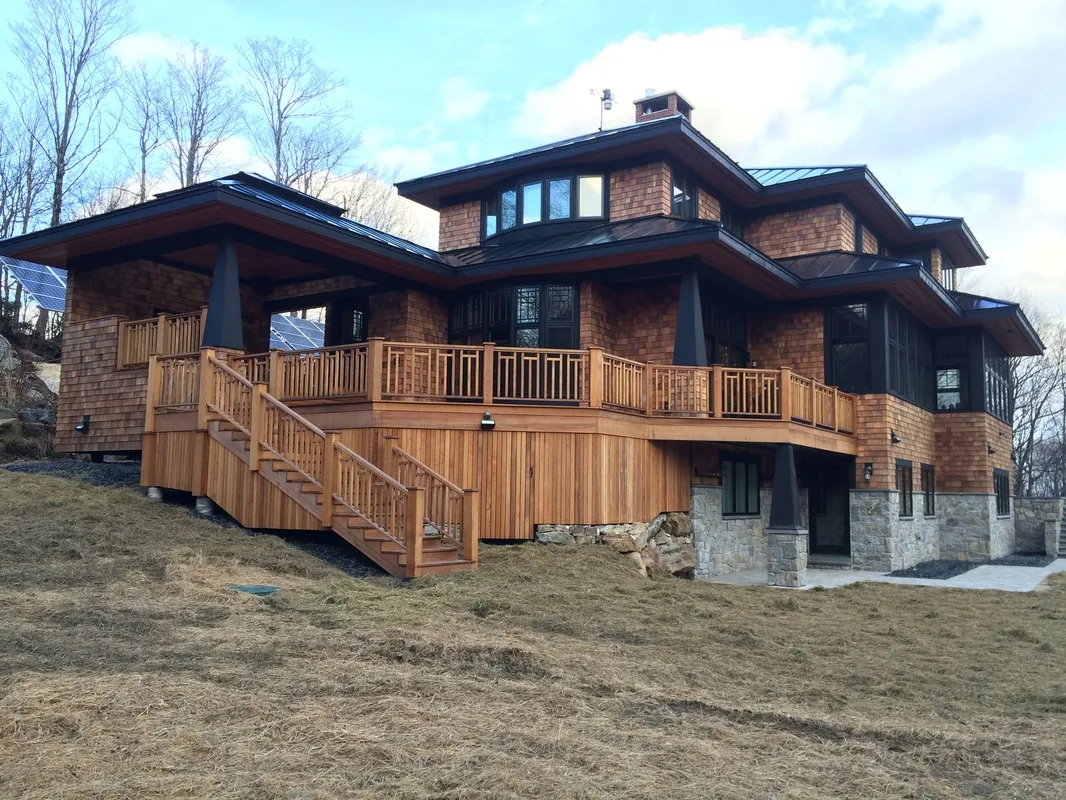
Broad, layered rooflines, deep overhangs and wraparound cedar decks give this house its horizontal, prairie-inspired character on a Vermont hillside.
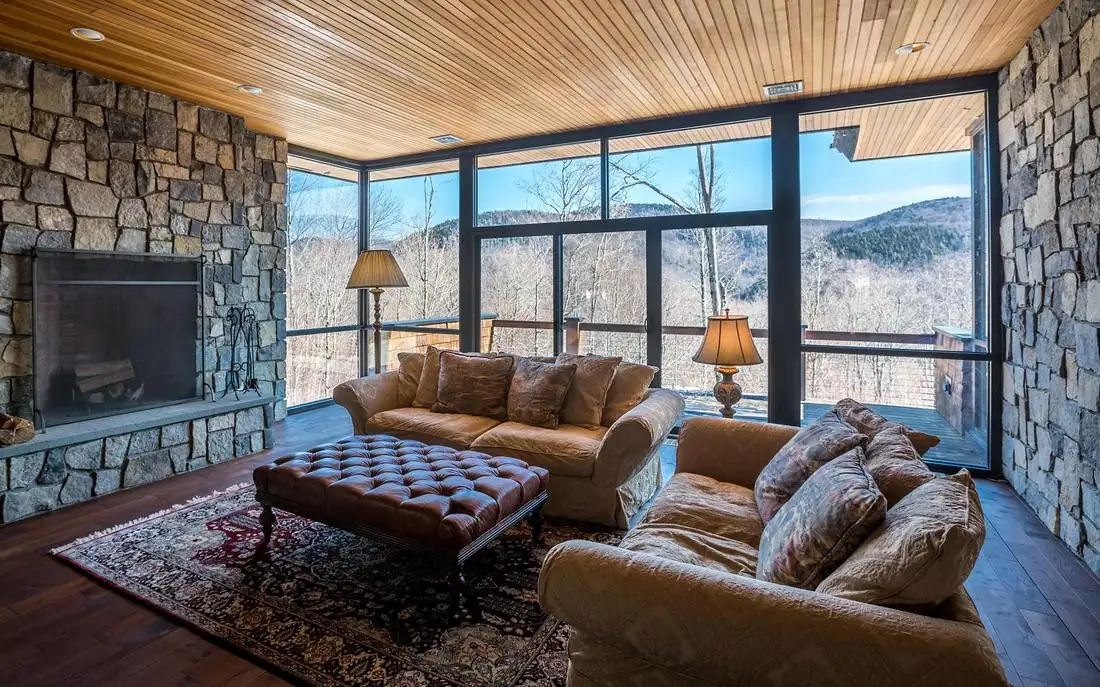
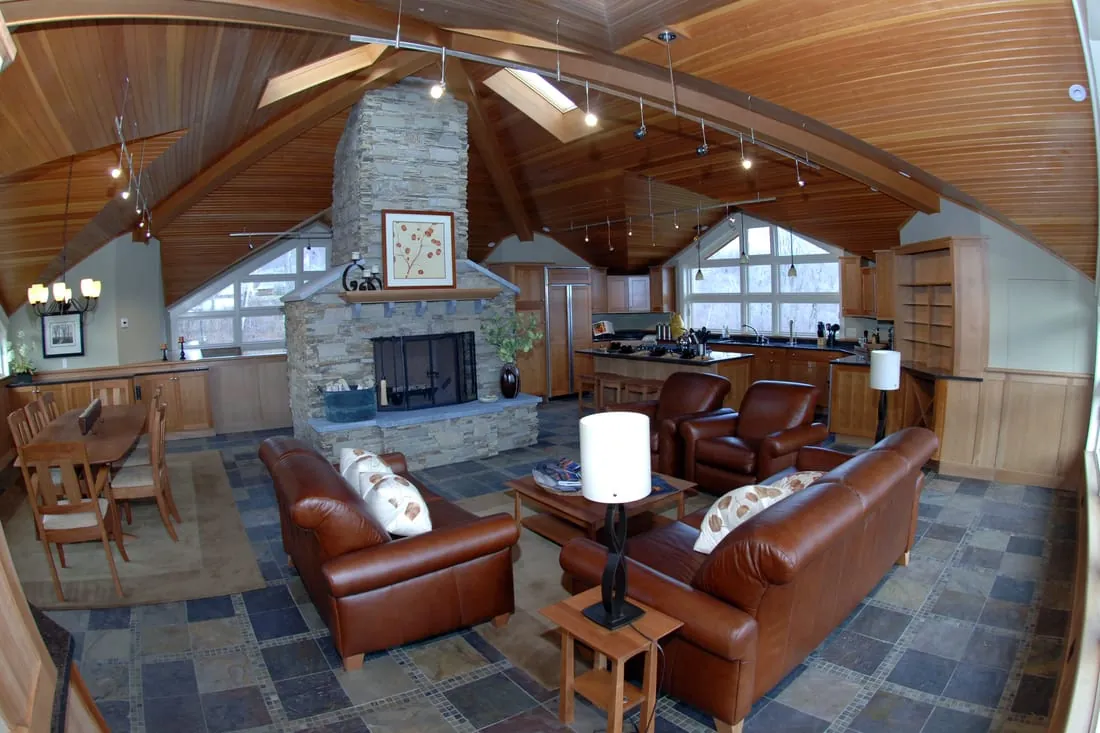
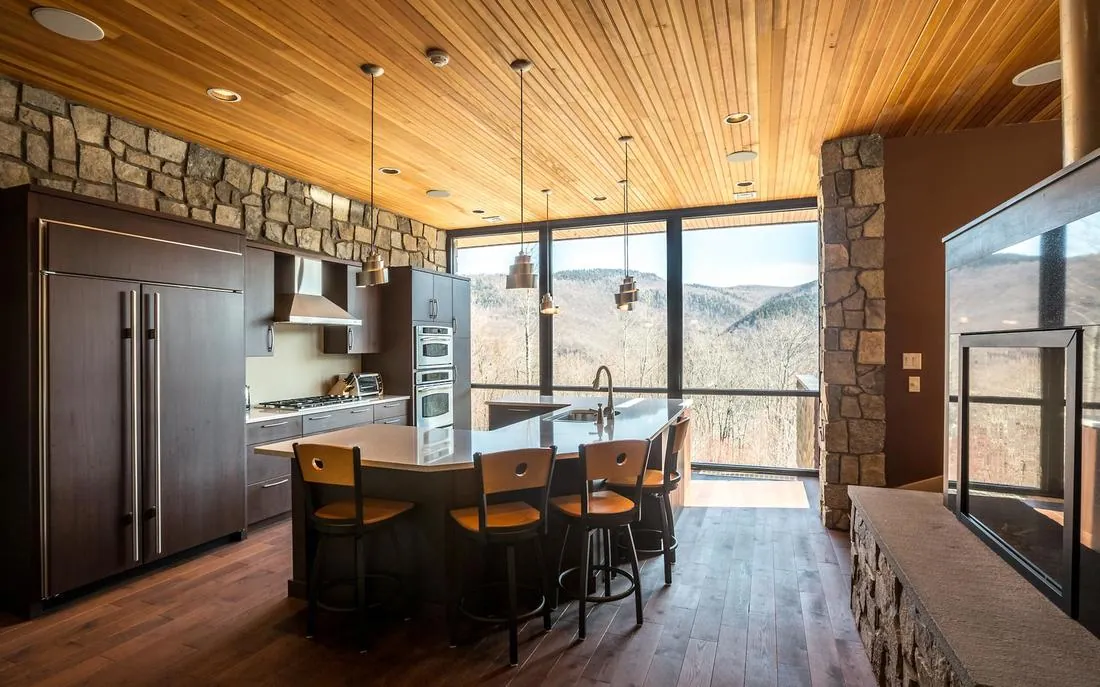
Stone, timber, glass —and the mountains beyond.
The design-build process
Design-build keeps the conversation continuous. Design choices are weighed against construction realities as they are made, which helps keep scope, schedule and budget aligned.
We walk the land, talk through how you want to live, and set out priorities, scope and budget together.
Concepts become plans. Layout, materials and details are refined with construction in mind from the start.
Because the designer is also the builder, drawings, specifications and costs are developed side by side.
The project is built and managed under one roof, with one person accountable for quality, schedule and communication.
Final details, walkthrough and hand-over — a home made for its owners and its place.
Craftsmanship
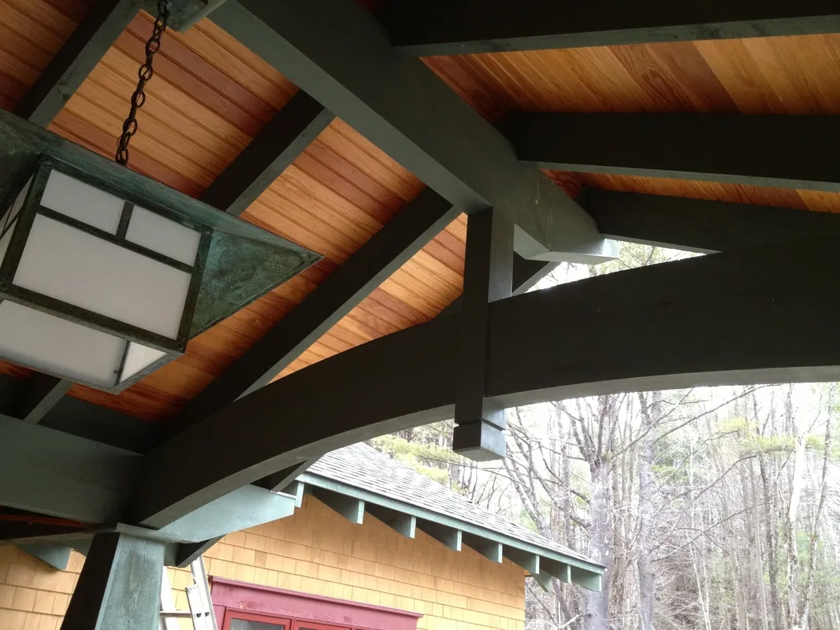
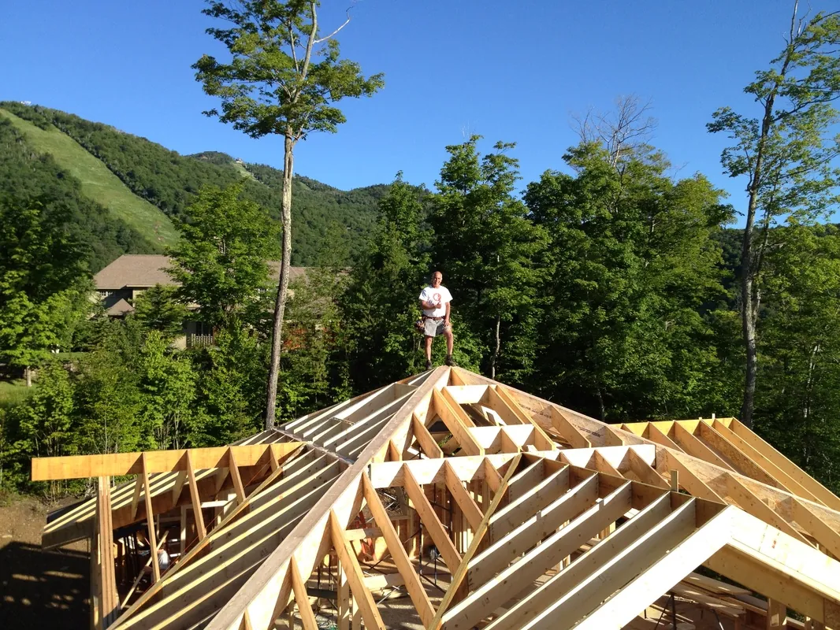
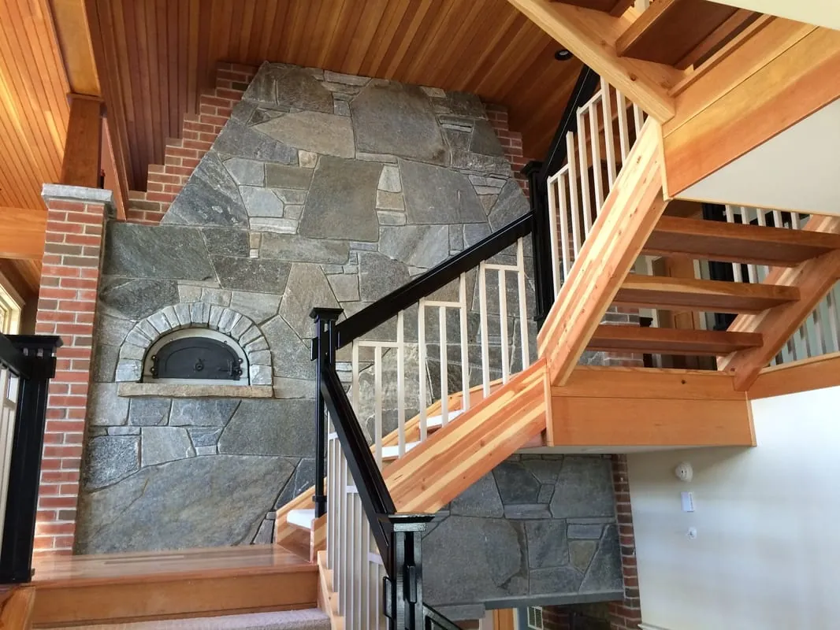
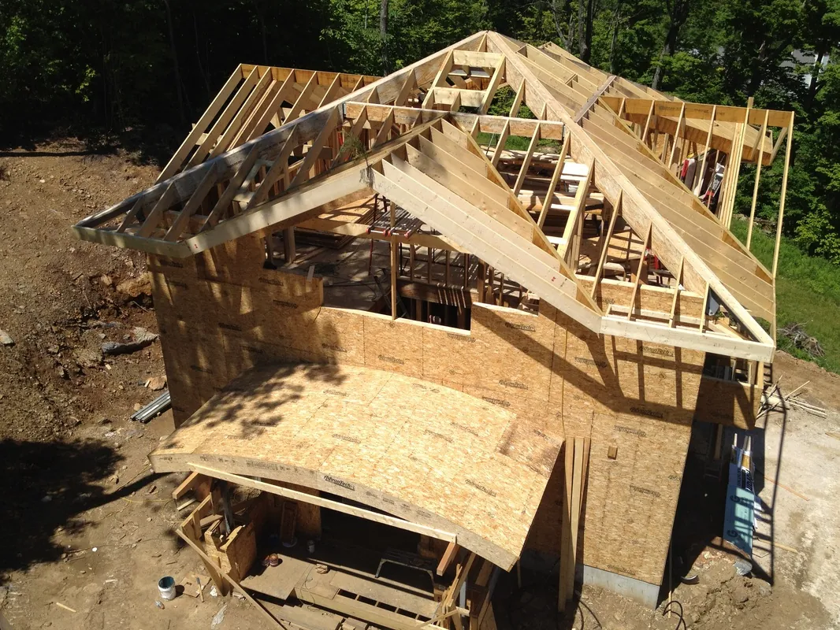
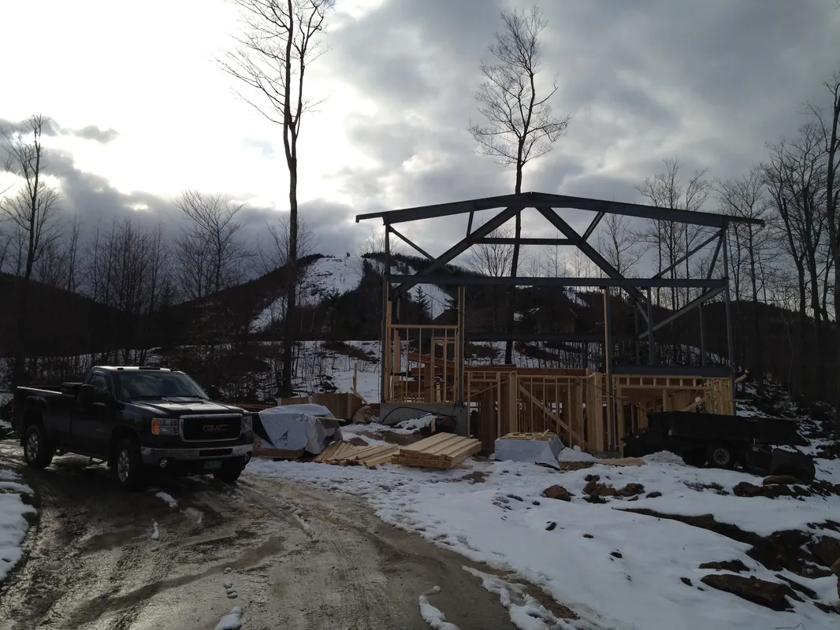
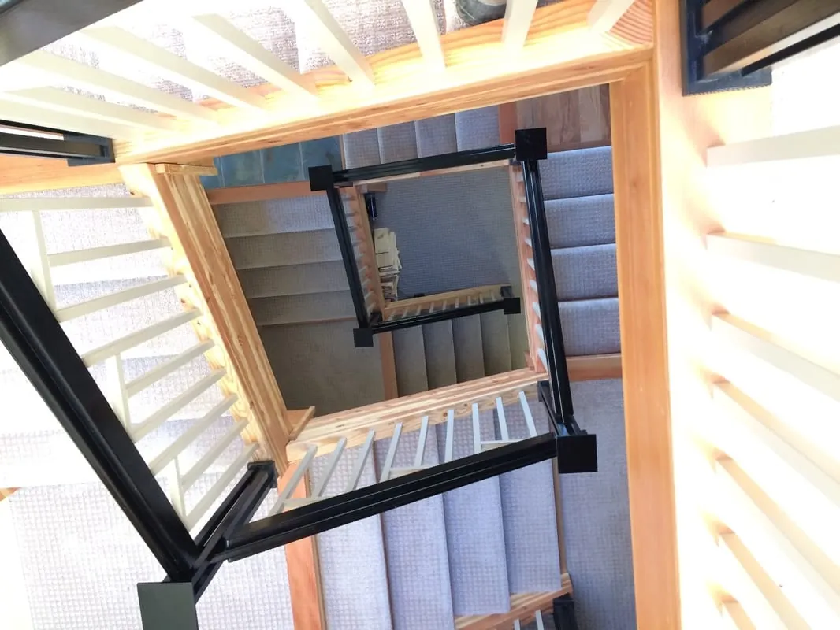
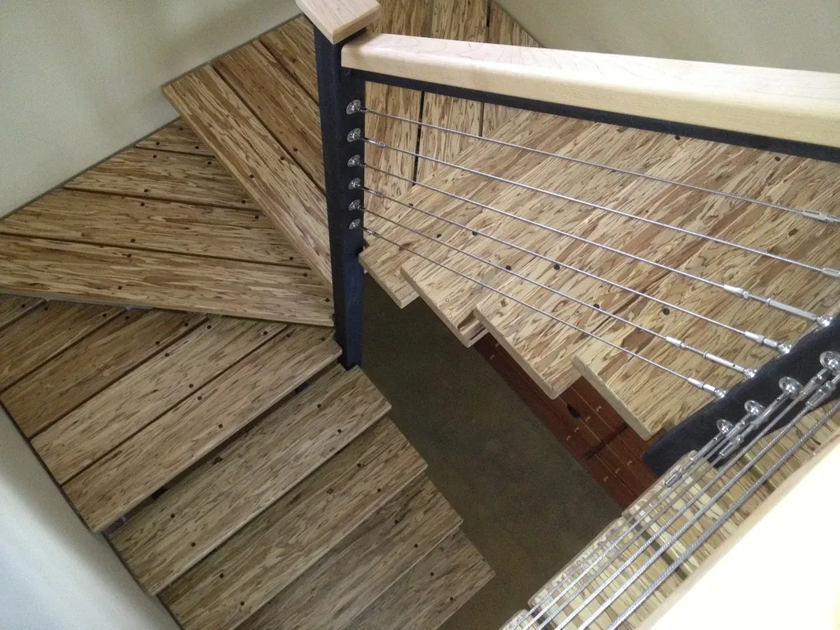
Structure, timber and finish work — photographed on site and after completion.
Portfolio
About
ACS design/build Inc. was incorporated on December 28, 1984, and is based in Woodstock, Vermont.
It is a deliberately small, owner-led firm. Alfonse Sorrentino is personally involved in each project — in the design conversations, on site, and in the details — giving clients a single, direct point of contact for the life of the work.
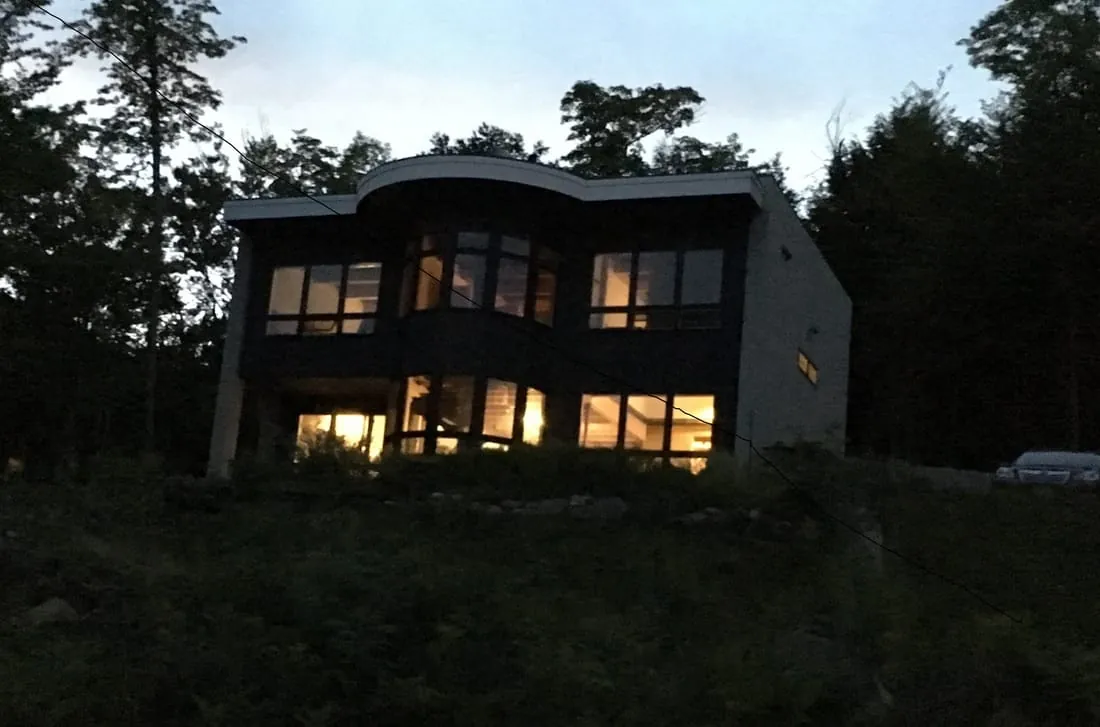
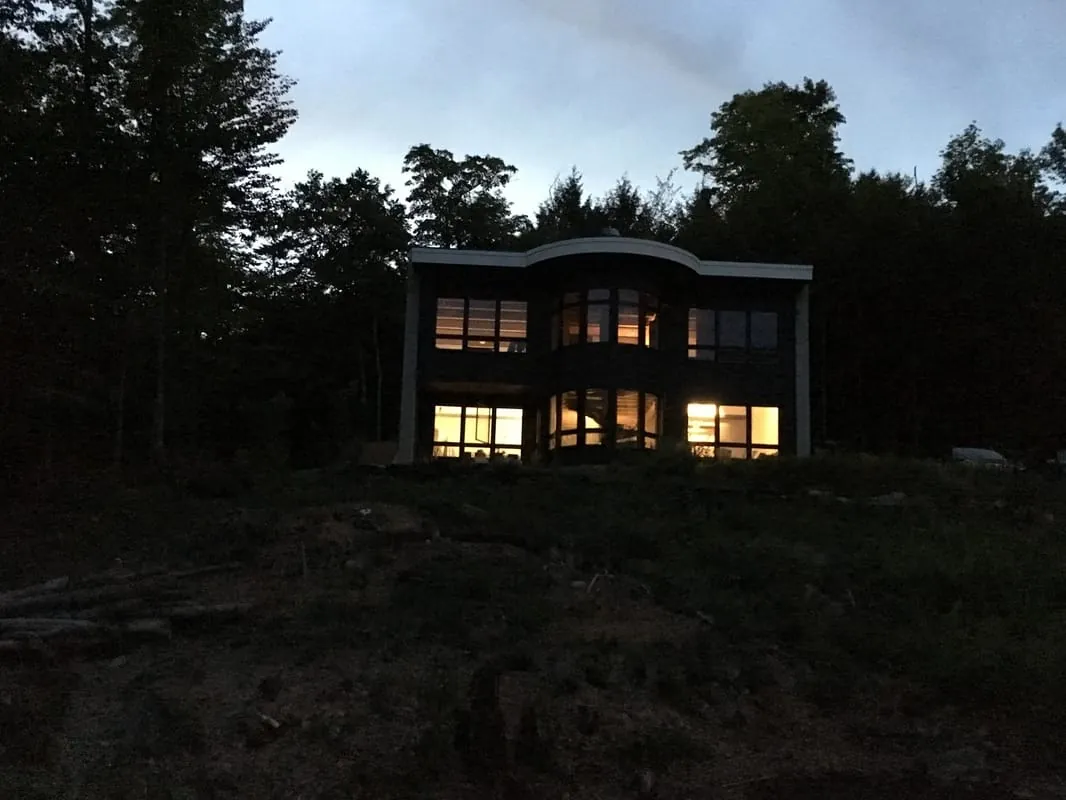
The homes pictured here range from craftsman and shingle-style houses to timber-frame mountain homes, modern prairie-inspired designs, metal-roof farmhouses and classic colonials.
Talk with Alfonse